


Leave a Message

By providing your contact information to Tanya Mock Real Estate , your personal information will be processed in accordance with Tanya Mock Real Estate 's Privacy Policy. By checking the box(es) below, you consent to receive communications regarding your real estate inquiries and related marketing and promotional updates in the manner selected by you. For SMS text messages, message frequency varies. Message and data rates may apply. You may opt out of receiving further communications from Tanya Mock Real Estate at any time. To opt out of receiving SMS text messages, reply STOP to unsubscribe.

Thank you for your message. We will be in touch with you shortly.

Explore Our Properties
8609 E Caraway Road
8609 E Caraway Road
8609 E Caraway Road
8609 E Caraway Road
8609 E Caraway Road
8609 E Caraway Road
8609 E Caraway Road
8609 E Caraway Road
8609 E Caraway Road
8609 E Caraway Road
8609 E Caraway Road
8609 E Caraway Road
8609 E Caraway Road
8609 E Caraway Road
8609 E Caraway Road
8609 E Caraway Road
8609 E Caraway Road
8609 E Caraway Road
8609 E Caraway Road
8609 E Caraway Road
8609 E Caraway Road
8609 E Caraway Road
8609 E Caraway Road
8609 E Caraway Road
8609 E Caraway Road
8609 E Caraway Road
8609 E Caraway Road
8609 E Caraway Road
8609 E Caraway Road
8609 E Caraway Road
8609 E Caraway Road
8609 E Caraway Road
8609 E Caraway Road
8609 E Caraway Road
8609 E Caraway Road
8609 E Caraway Road
8609 E Caraway Road
8609 E Caraway Road
8609 E Caraway Road
8609 E Caraway Road
SEE ALL PHOTOS
8609 E Caraway Road
8609 E Caraway Road
8609 E Caraway Road
8609 E Caraway Road
8609 E Caraway Road
8609 E Caraway Road
8609 E Caraway Road
8609 E Caraway Road
8609 E Caraway Road
8609 E Caraway Road
8609 E Caraway Road
8609 E Caraway Road
8609 E Caraway Road
8609 E Caraway Road
8609 E Caraway Road
8609 E Caraway Road
8609 E Caraway Road
8609 E Caraway Road
8609 E Caraway Road
8609 E Caraway Road
8609 E Caraway Road
8609 E Caraway Road
8609 E Caraway Road
8609 E Caraway Road
8609 E Caraway Road
8609 E Caraway Road
8609 E Caraway Road
8609 E Caraway Road
8609 E Caraway Road
8609 E Caraway Road
8609 E Caraway Road
8609 E Caraway Road
8609 E Caraway Road
8609 E Caraway Road
8609 E Caraway Road
8609 E Caraway Road
8609 E Caraway Road
8609 E Caraway Road
8609 E Caraway Road
8609 E Caraway Road
Provided by NWMLS, Bought with COMPASS and Listed by Chelan Smith, 360-871-2332 at Coldwell Banker Park Shore RE
Sold

8609 E Caraway Road

8609 E Caraway Road, Port Orchard, WA 98366

$1,105,000
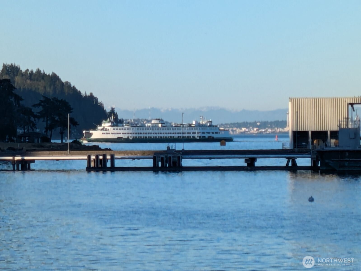
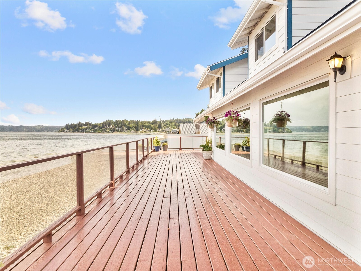
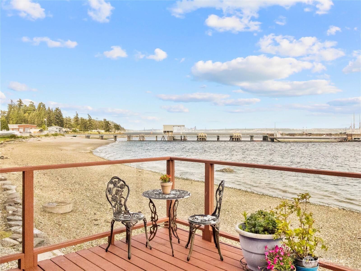
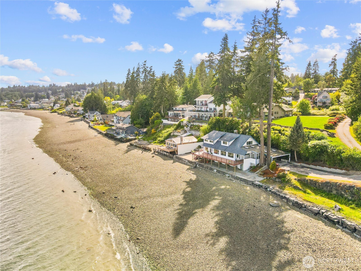
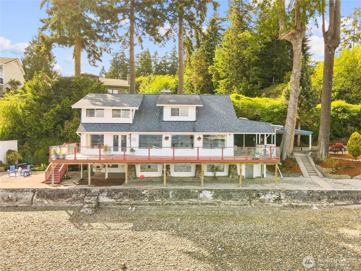
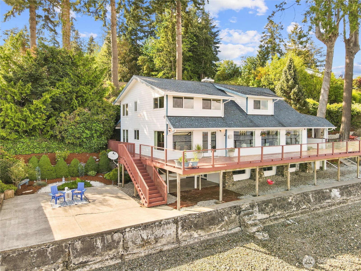
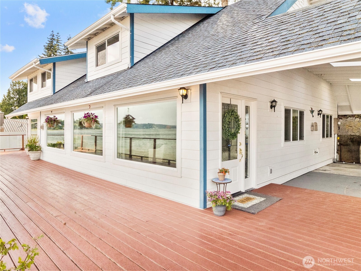
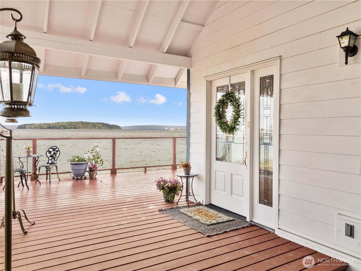
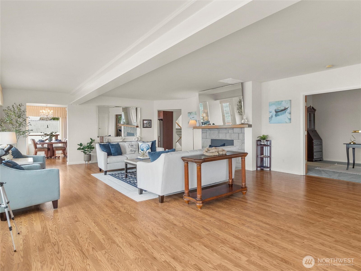
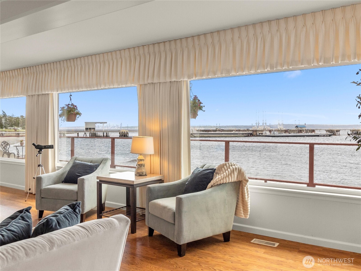
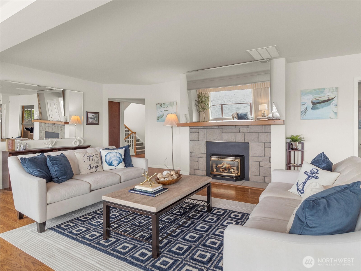
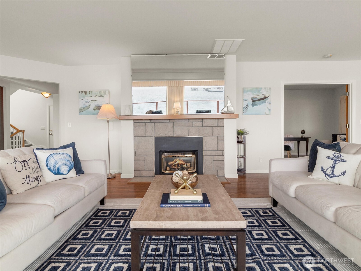
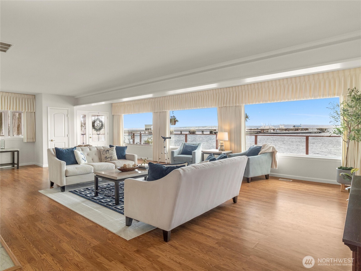
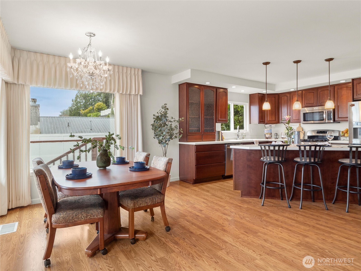
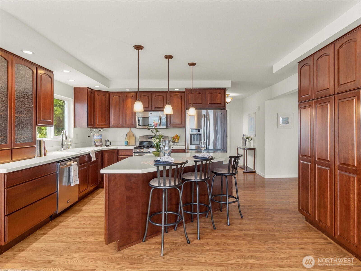
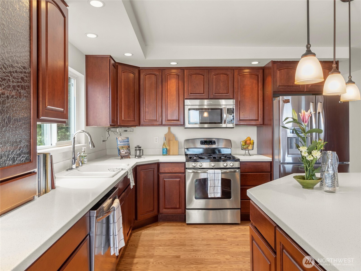
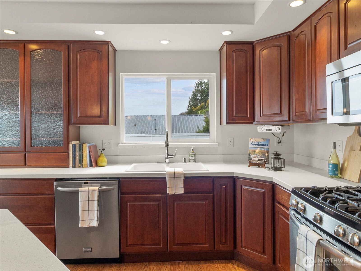
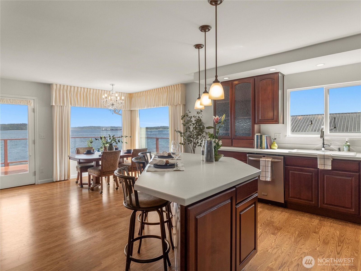
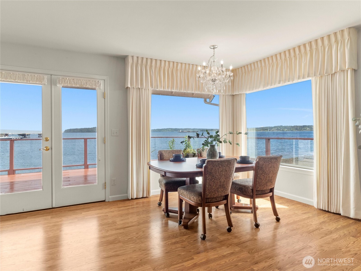
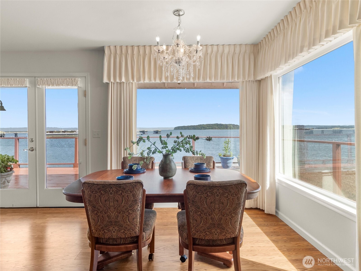
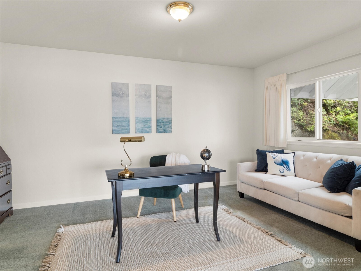
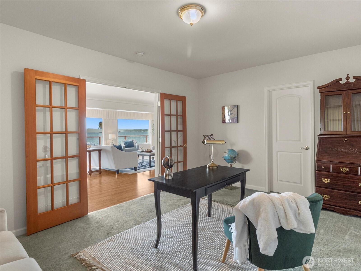
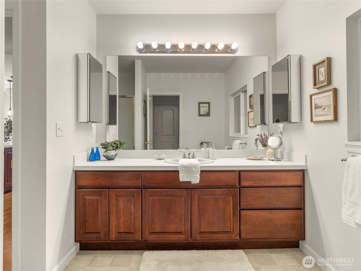
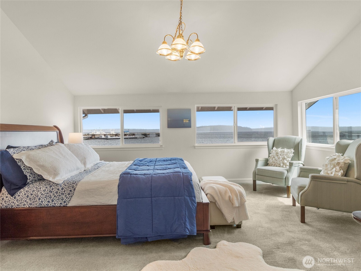
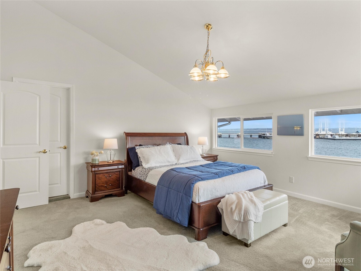
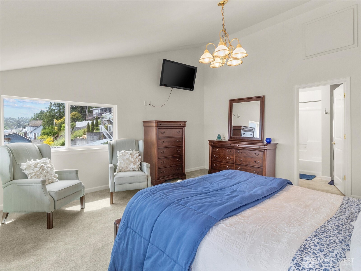
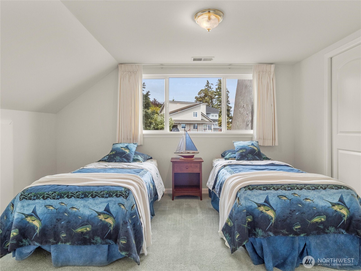
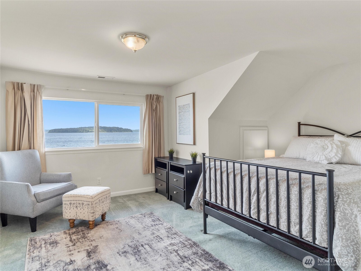
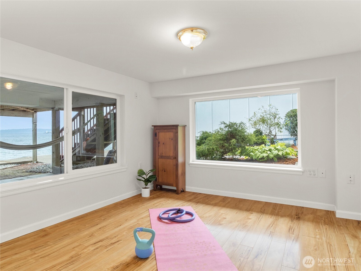
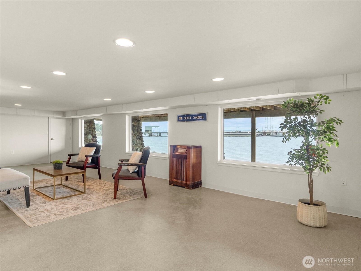
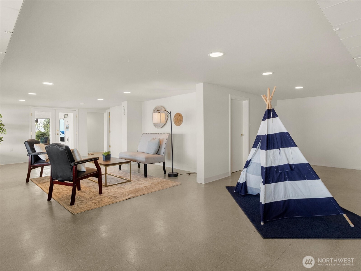
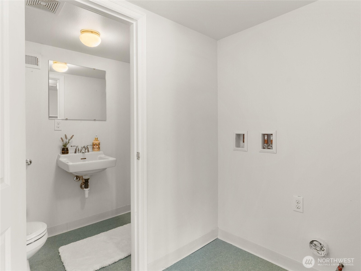
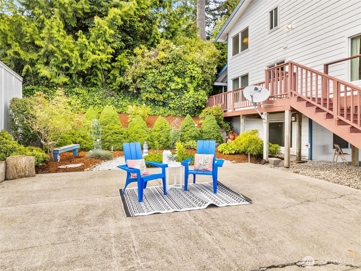
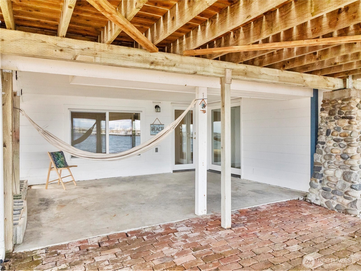
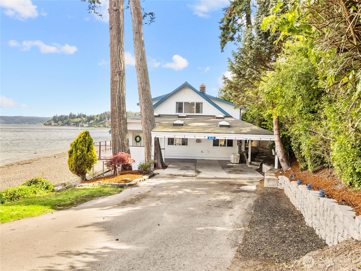
Sweeping views of Blake Island, Mt. Rainier, and the Seattle skyline set the stage for this exceptional Manchester waterfront retreat--once home to noted local author Walt Morey. With 121 feet of no-bank shoreline, enjoy true walk-out waterfront living where the beach is your backyard. Watch wildlife, ferries glide by, and sunrises paint the sky from your expansive deck. Inside, the sun-drenched living room features a gas fireplace and walls of windows framing ever-changing water views like living art. The seamless indoor-outdoor connection makes everyday living and entertaining unforgettable. Also on the main floor: a large bedroom, walk-in closet and bathroom. Upstairs, the serene primary suite and two additional bedrooms capture breathtaking Sound views, creating peaceful spaces to unwind. The fully finished lower level offers a bonus room, 3/4 bath, and additional washer/dryer hookup--ideal for guests, recreation, work-from-home, or multi-generational potential. Rarely does a waterfront home combine history, shoreline, and views so effortlessly. Come experience the sights, sounds, and serenity in person--this is the one you've been waiting for.

4
beds

4
baths

3,448 Sq.Ft. LIVING AREA

10,890 Sq.Ft. lot

Features & Amenities

Interior

  • total bedrooms4
  • Total bathrooms4
  • full bathrooms2
  • three quarter bathrooms2
  • Flooring Ceramic Tile, Laminate, Carpet
  • Fireplace Gas
  • APPLIANCES Dishwasher, Dryer, Microwave, Refrigerator, Stove(s)/Range(s), Washer
  • other interior Features Second Primary Bedroom, Bath Off Primary, Built-In Vacuum, Dbl Pane/Storm Window, Fireplace, French Doors, Vaulted Ceiling(s), Walk-In Closet(s), Water Heater, Wired for Generator

Area & Lot

  • Status Sold
  • Date Sold September 11, 2026
  • Living Area3,448 Sq.Ft.
  • Total Area3,448 Sq.Ft.
  • Lot Area10,890 Sq.Ft.
  • MLS® ID2482233
  • TypeResidential
  • YEAR BUILT1917
  • Architecture StylesContemporary
  • Water FrontageBulkhead, No Bank, Saltwater, Sea, Sound
  • View DescriptionBay, City, Mountains, Sea, Sound, Territorial
  • Elementary SchoolManchester Elem
  • Middle SchoolJohn Sedgwick Jnr Hi
  • High SchoolSo. Kitsap High
  • School DistrictSouth Kitsap

Exterior

  • STORIES2
  • water SourcePublic
  • roofComposition
  • lot featuresDead End Street, Paved
  • parkingAttached Carport, Driveway
  • HEAT TYPEForced Air
  • AIR CONDITIONINGNone
  • sewerSewer Connected
  • other exterior FeaturesCement Planked

Financial

  • Sales Price$1,105,000
  • Real Estate Tax $8,805/yr
  • Zoning MVLR
Crystal Dickerson

Crystal Dickerson

We Are Here for You When the

Our team of women is dedicated to delivering top-notch results through a client-centered approach, all with style and grace.

Follow Me on Instagram