
Tanya Mock Real Estate
46616 296th Street NE
SEE ALL PHOTOS
46616 296th Street NE
Provided by NWMLS, Bought with COMPASS and Listed by Tyler Scott Skelton, 425-466-5272 at Ridge Realty
Sold

46616 296th Street NE

46616 296th Street NE, Darrington, WA 98241

$500,000
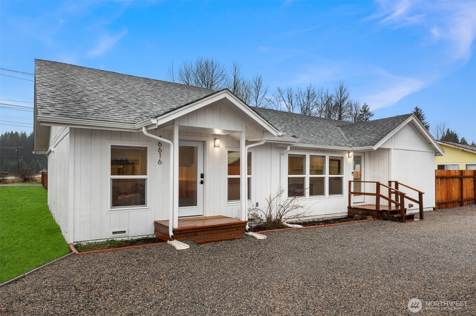
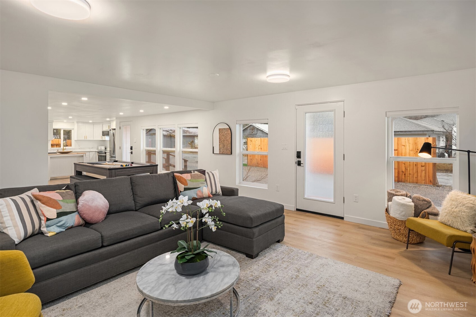
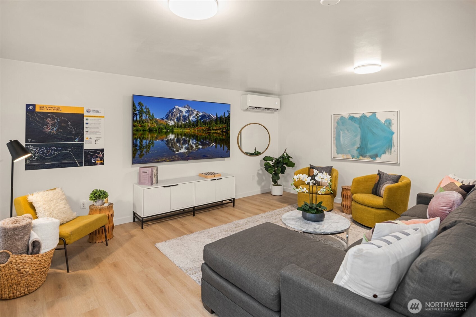
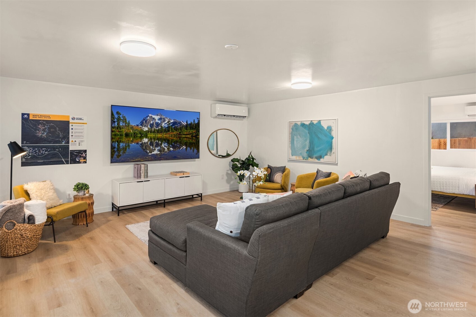
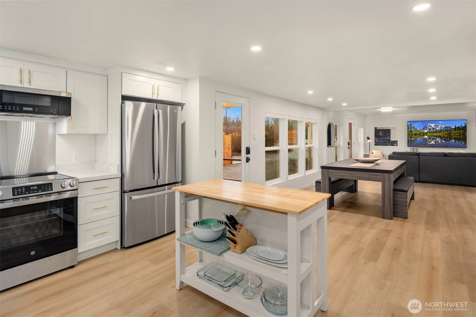
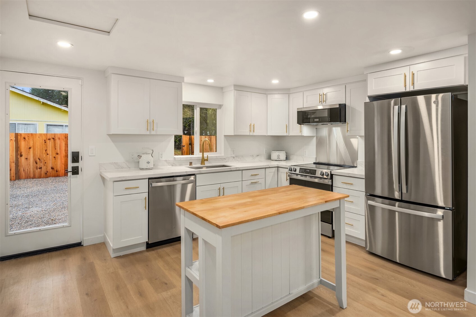
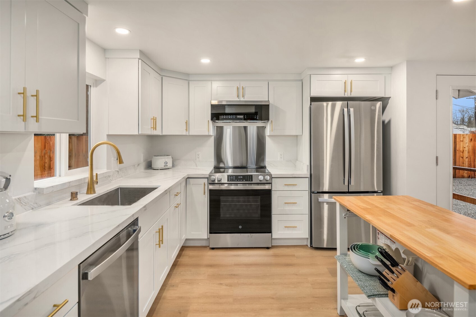
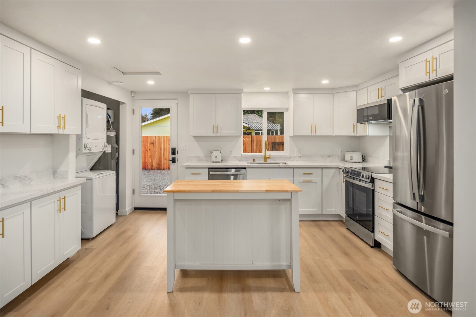
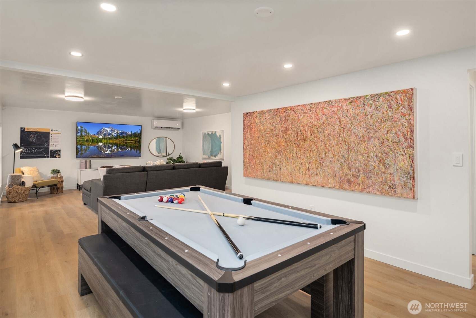
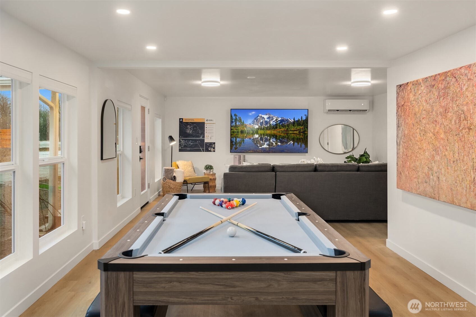
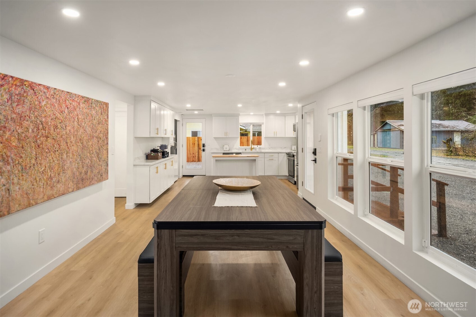
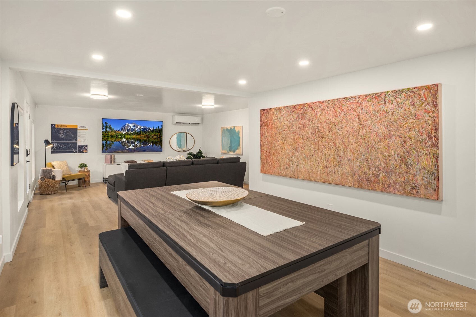
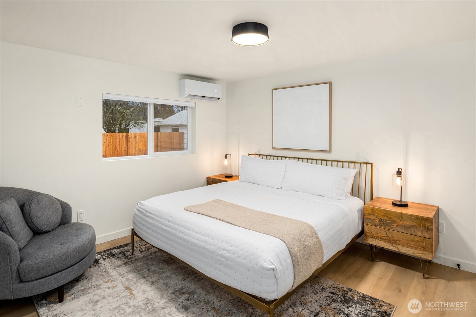
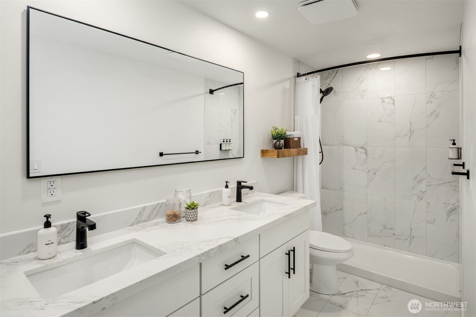
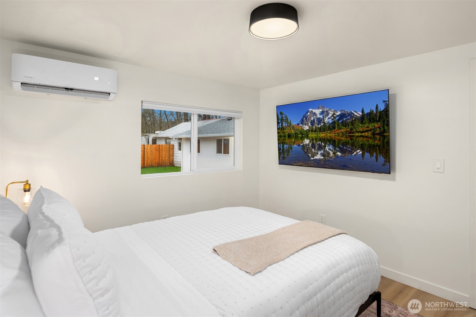
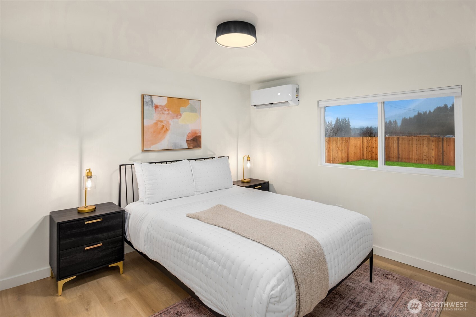
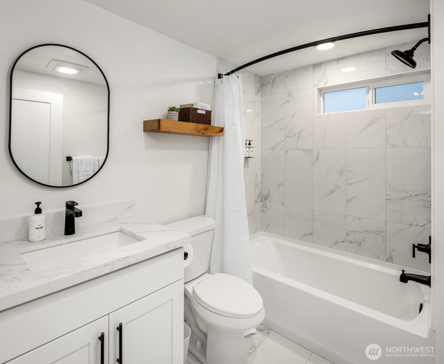
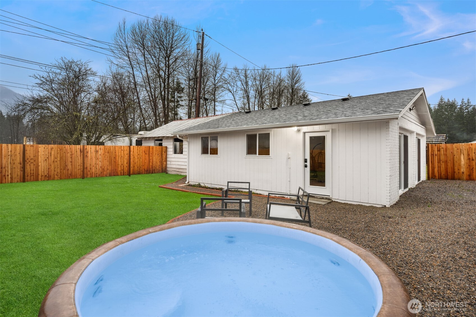
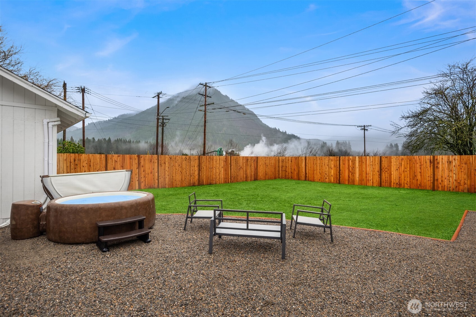
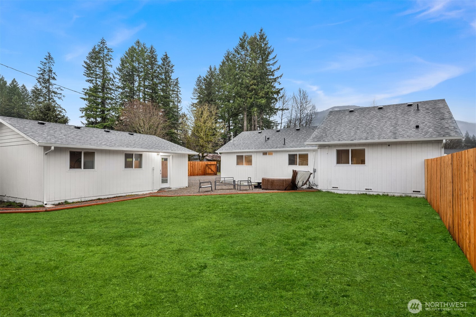
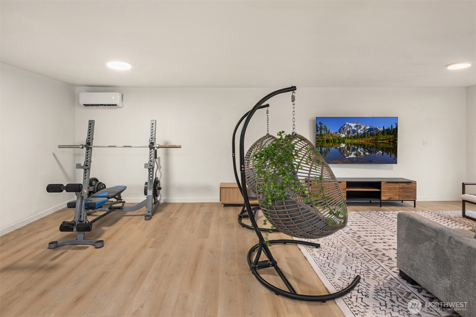
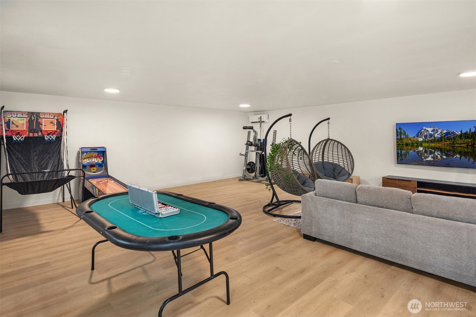
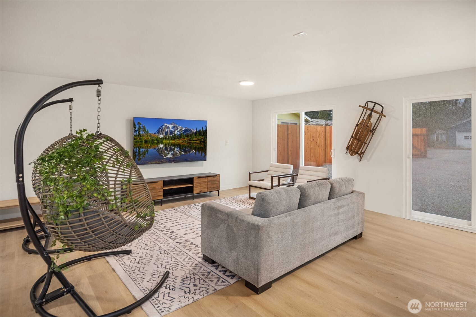
Beautifully remodeled 3 bed/1.75 bath home in Darrington with mountain views, near the North Cascades with endless hiking opportunities. Features include LVP flooring throughout, a spacious primary suite with double vanity, quartz counters, tile shower and floors. Two large bedrooms share a stylish full bath. The kitchen boasts shaker cabinets, quartz counters, and stainless appliances. Finished 672sf garage with LVP and glass sliders makes a perfect rec room. Mini splits for year-round comfort. Studs-out remodel includes new windows, doors, insulation, and roof, as well as new plumbing and electrical throughout. Fully fenced yard, detached carport with RV hookups. Offered furnished or unfurnished.

3
beds

2
baths

1,953 Sq.Ft. LIVING AREA

0.31 Acres lot

Features & Amenities

Interior

  • total bedrooms3
  • Total bathrooms2
  • full bathroom1
  • three quarter bathroom1
  • Flooring Ceramic Tile, Vinyl Plank
  • APPLIANCES Dishwasher, Disposal, Dryer, Microwave, Refrigerator, Stove(s)/Range(s), Washer
  • other interior Features Bath Off Primary, Dbl Pane/Storm Window, Dining Room, Water Heater

Area & Lot

  • Status Sold
  • Date Sold May 13, 2026
  • Living Area1,953 Sq.Ft.
  • Total Area1,953 Sq.Ft.
  • Lot Area0.31 Acres
  • MLS® ID2459860
  • TypeResidential
  • YEAR BUILT1947
  • Architecture StylesContemporary
  • View DescriptionMountains, Territorial
  • Elementary SchoolDarrington Elem
  • Middle SchoolDarrington Mid
  • High SchoolDarrington Snr High
  • School DistrictDarrington

Exterior

  • STORIES1
  • water SourceCommunity
  • roofComposition
  • lot featuresCorner Lot, Dead End Street
  • parkingDetached Carport, Driveway, Detached Garage, Off Street, RV Parking
  • HEAT TYPE90 High Efficiency, Ductless, Heat Pump
  • AIR CONDITIONING90 High Efficiency, Ductless, Heat Pump
  • sewerSeptic Tank
  • SubstructurePoured Concrete
  • security FeaturesFully Fenced
  • other exterior FeaturesWood, Wood Products

Financial

  • Sales Price$500,000
  • Real Estate Tax $1,787/yr
Eli Asberry

Eli Asberry

We Are Here for You When the

Our team of women is dedicated to delivering top-notch results through a client-centered approach, all with style and grace.

Follow Me on Instagram