
Leave a Message

By providing your contact information to Tanya Mock Real Estate , your personal information will be processed in accordance with Tanya Mock Real Estate 's Privacy Policy. By checking the box(es) below, you consent to receive communications regarding your real estate inquiries and related marketing and promotional updates in the manner selected by you. For SMS text messages, message frequency varies. Message and data rates may apply. You may opt out of receiving further communications from Tanya Mock Real Estate at any time. To opt out of receiving SMS text messages, reply STOP to unsubscribe.

Thank you for your message. We will be in touch with you shortly.

Explore Our Properties
3908 171st Avenue SE
SEE ALL PHOTOS
3908 171st Avenue SE
Provided by NWMLS, Listed by COMPASS
For Sale

3908 171st Avenue SE

3908 171st Avenue SE, Snohomish, WA 98290

$1,450,000
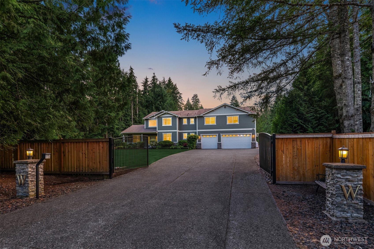
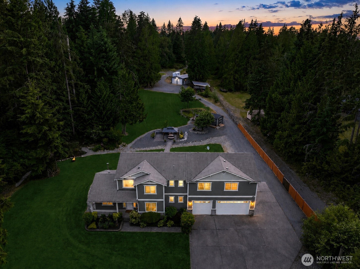
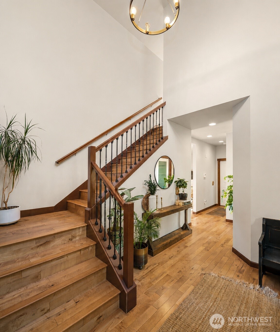
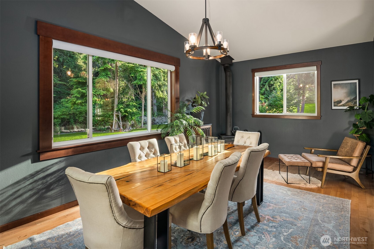
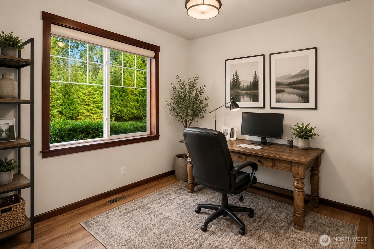
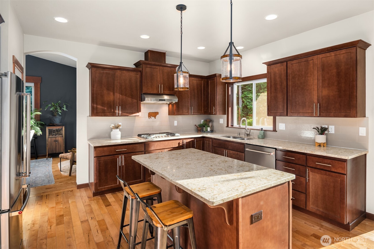
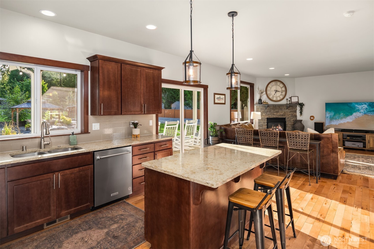
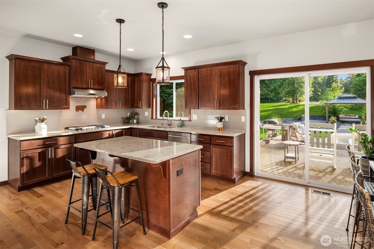
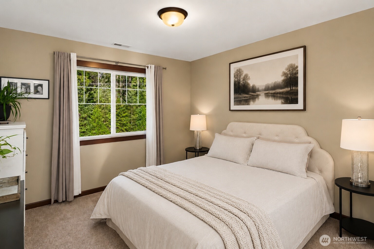
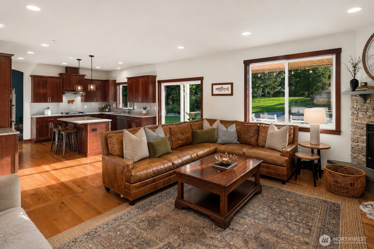
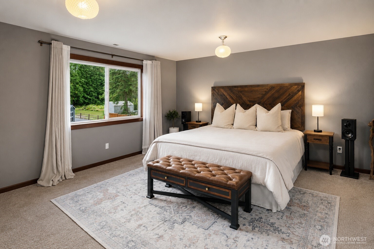
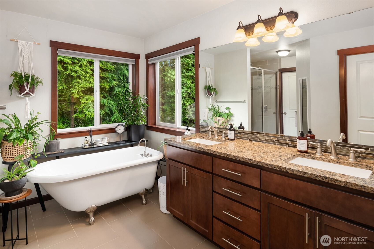
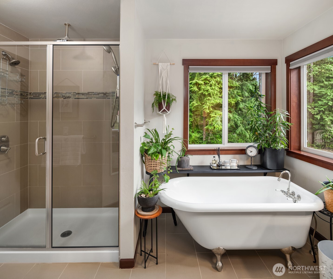
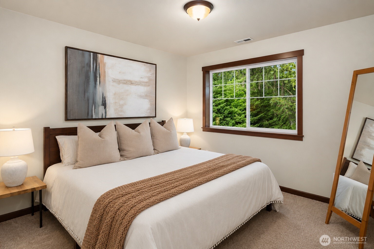
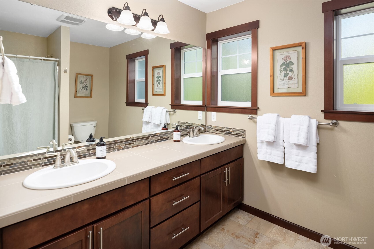
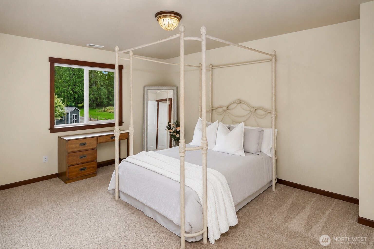
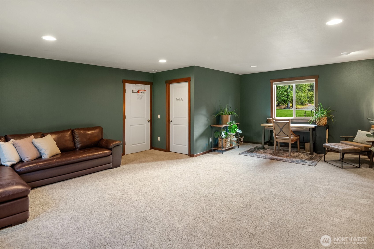
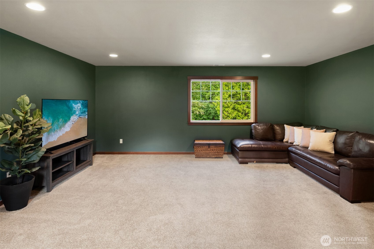
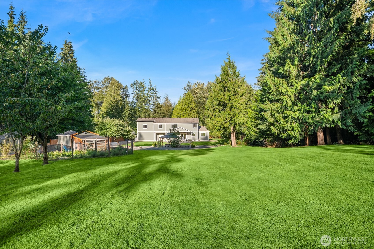
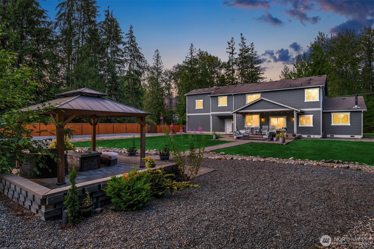
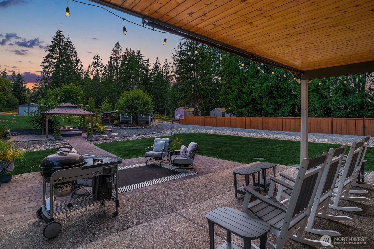
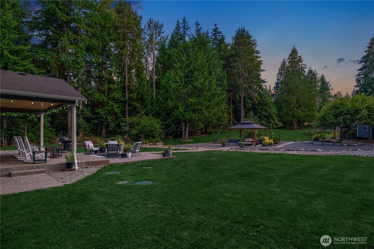
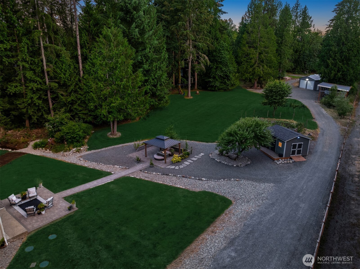
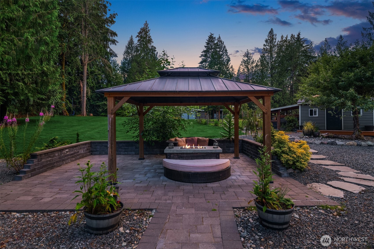
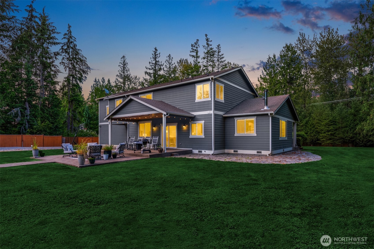
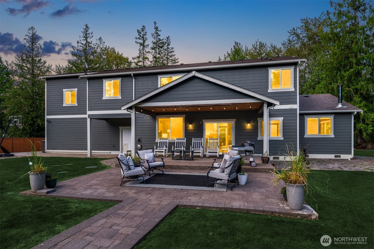
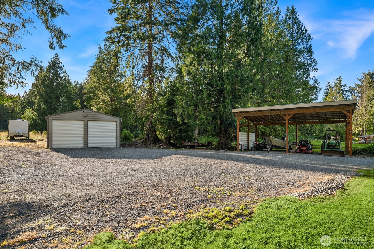
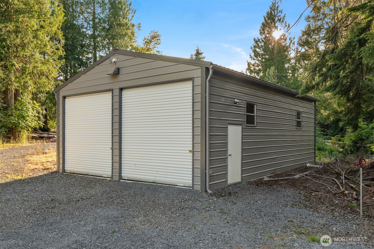
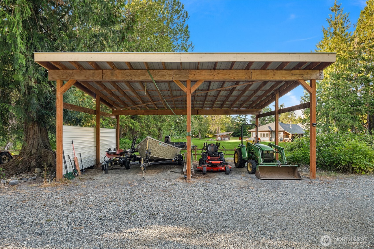
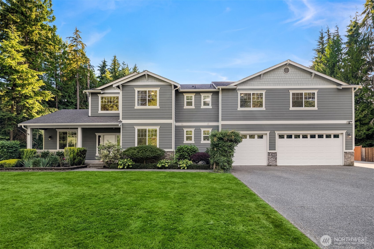
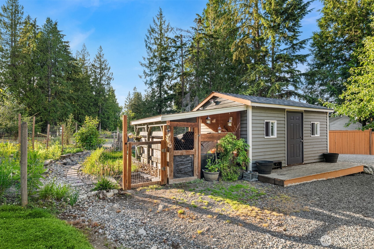
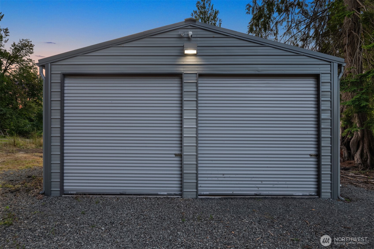
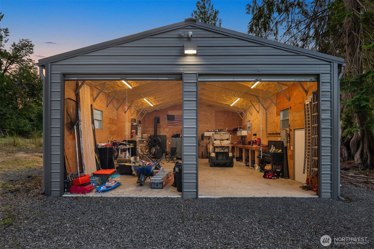
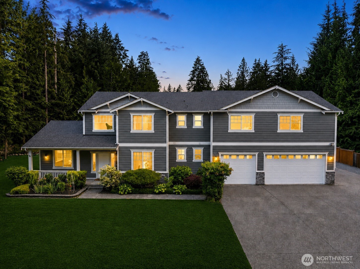
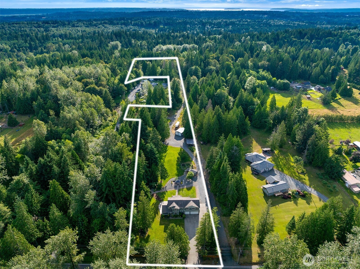
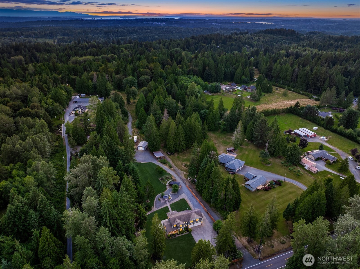
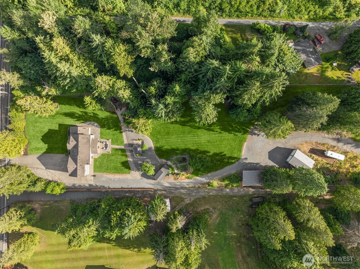
[THE LUXURY OF SPACE | THE FREEDOM TO LIVE] Beyond the GATED ENTRANCE, a different pace of life begins. Mornings start with coffee on the COVERED PATIO, afternoons are spent exploring your own FIVE PRIVATE ACRES, and evenings gather around the GAZEBO beneath the stars. Surrounded by towering evergreens, MATURE FRUIT TREES, and beautifully maintained grounds, this is the kind of property that offers both PRIVACY and the freedom to make it your own. Inside, the heart of the home was designed for connection, where the kitchen flows effortlessly into the main living spaces and out to the covered patio, creating seamless INDOOR-OUTDOOR ENTERTAINING. Upstairs, FOUR SPACIOUS BEDROOMS provide peaceful retreats, while every window frames the beauty of the surrounding landscape. At the BACK OF THE PROPERTY, nearly TWO ACRES HAVE BEEN SELECTIVELY CLEARED, creating ENDLESS OPPORTUNITIES while preserving the natural beauty and privacy of the surrounding landscape. The DETACHED SHOP, ESTABLISHED GARDEN SPACE, GARDEN SHED, and expansive grounds provide exceptional flexibility for today's lifestyle and tomorrow's dreams. Just minutes from FLOWING LAKE PARK and DOWNTOWN SNOHOMISH, you'll enjoy the perfect balance of peaceful country living and everyday convenience. A property that offers the space to live the lifestyle you've always imagined.

4
beds

3
baths

3,140 Sq.Ft. LIVING AREA

4.89 Acres lot

image

Schedule a Showing

We would love to show you our beautiful property. Please select your preferred date and time below. An agent will be in touch shortly to confirm your appointment.

Schedule a Showing

We would love to show you our beautiful property. Please select your preferred date and time below. An agent will be in touch shortly to confirm your appointment.

Thank you for your interest in 3908 171st Avenue SE, Snohomish, WA 98290. We are reviewing your request and will be in touch shortly!

Features & Amenities

Interior

  • total bedrooms4
  • Total bathrooms3
  • full bathrooms2
  • half bathroom1
  • Flooring Ceramic Tile, Hardwood, Vinyl, Carpet
  • Fireplace Gas, Wood Burning
  • APPLIANCES Dishwasher, Disposal, Dryer, Microwave, Refrigerator, Stove(s)/Range(s), Tankless Water Heater, Washer
  • other interior Features Bath Off Primary, Dbl Pane/Storm Window, Dining Room, Fireplace, Security System, Vaulted Ceiling(s), Walk-In Closet(s), Water Heater

Area & Lot

  • Status For Sale
  • Living Area3,140 Sq.Ft.
  • Total Area3,140 Sq.Ft.
  • Lot Area4.89 Acres
  • MLS® ID2552032
  • TypeResidential
  • YEAR BUILT2016
  • NeighborhoodEmerald Forest
  • View DescriptionTerritorial
  • Elementary SchoolDutch Hill Elem
  • Middle SchoolCentennial Mid
  • High SchoolSnohomish High
  • School DistrictSnohomish

Exterior

  • STORIES2
  • water SourcePublic
  • roofComposition
  • lot featuresOpen Space, Paved
  • parkingDetached Carport, Driveway, Attached Garage, Detached Garage, RV Parking
  • HEAT TYPEForced Air, Heat Pump
  • AIR CONDITIONINGCentral Air, Heat Pump
  • sewerSeptic Tank
  • SubstructurePoured Concrete
  • security FeaturesPartially Fenced, Security Gate, Security System
  • other exterior FeaturesCement Planked, Stone, Wood

Financial

  • Sales Price$1,450,000
  • Real Estate Tax $10,862/yr

Mortgage Calculator

Estimate your monthly mortgage payment, including the principal and interest, property taxes, and HOA. Adjust the values to generate a more accurate rate.

All estimates are provided for informational purposes only. Actual amounts may vary.
$0,000 Your Payment 20 15 65
$0,000 Your Payment
Crystal Dickerson

Crystal Dickerson

Emerald Forest

47.9129° N, 122.0982° W

Explore

We Are Here for You When the

Our team of women is dedicated to delivering top-notch results through a client-centered approach, all with style and grace.

Follow Me on Instagram