Tanya Mock Real Estate
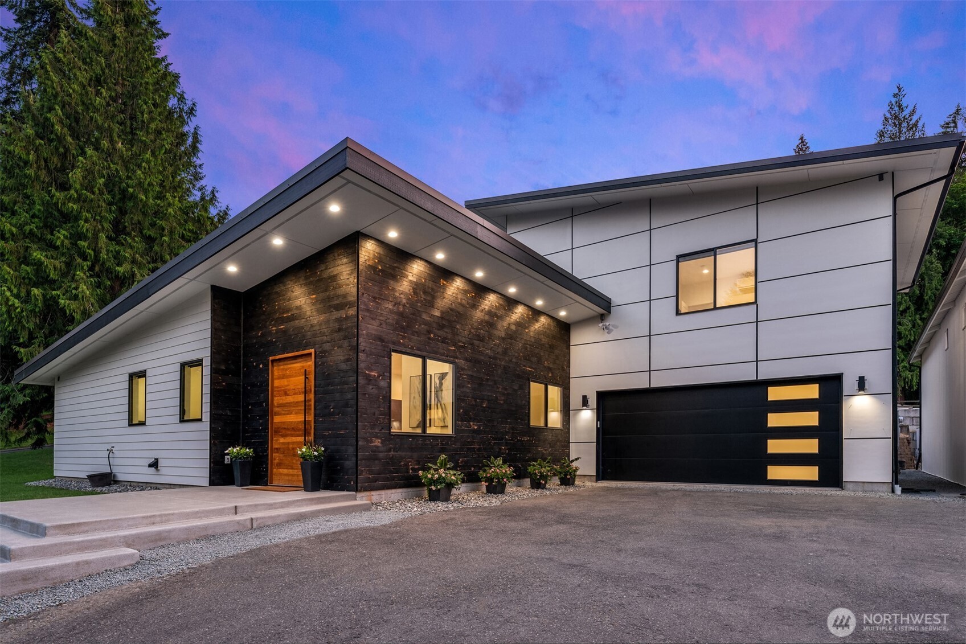
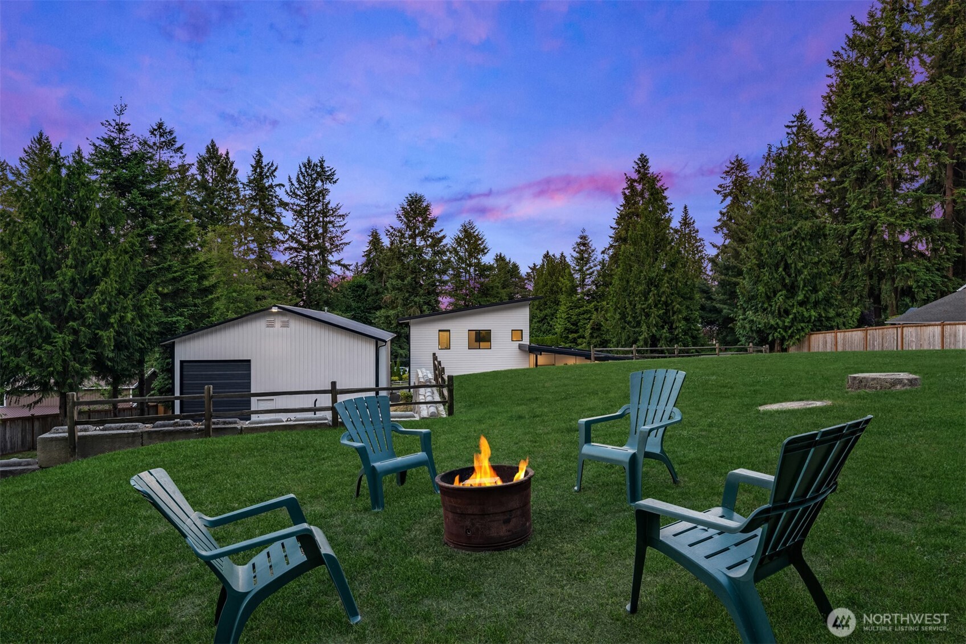
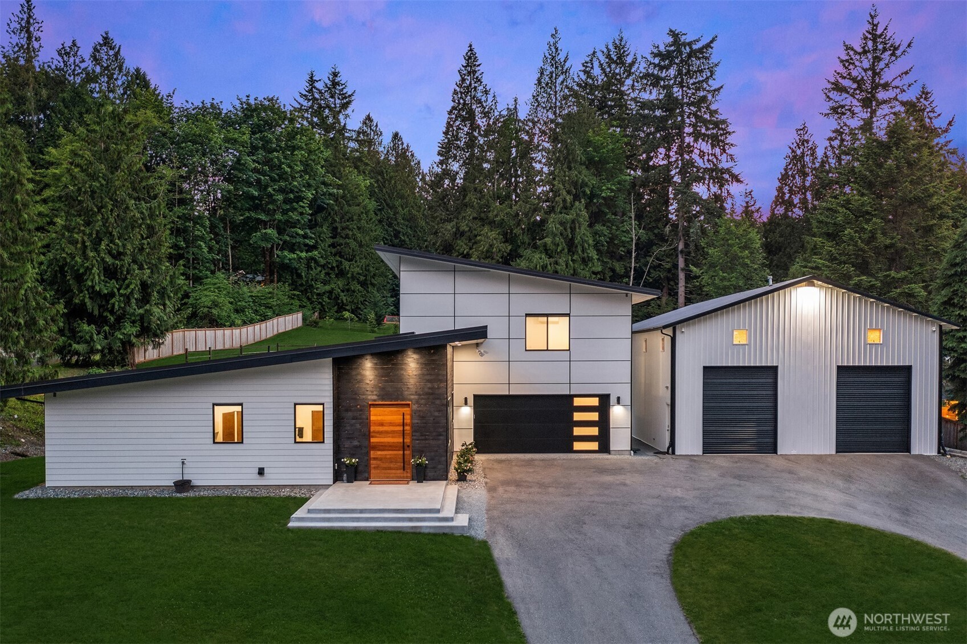
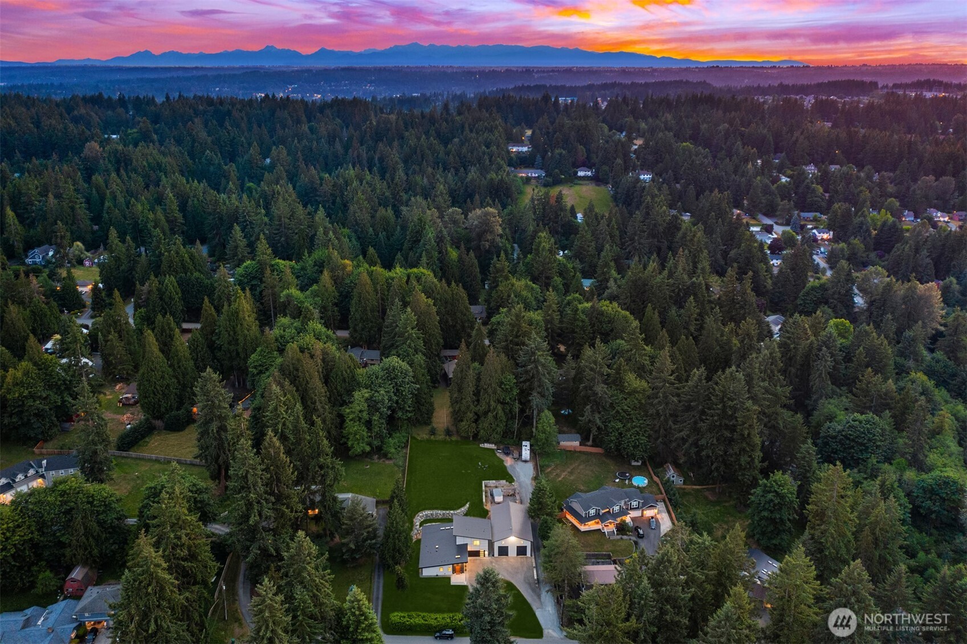
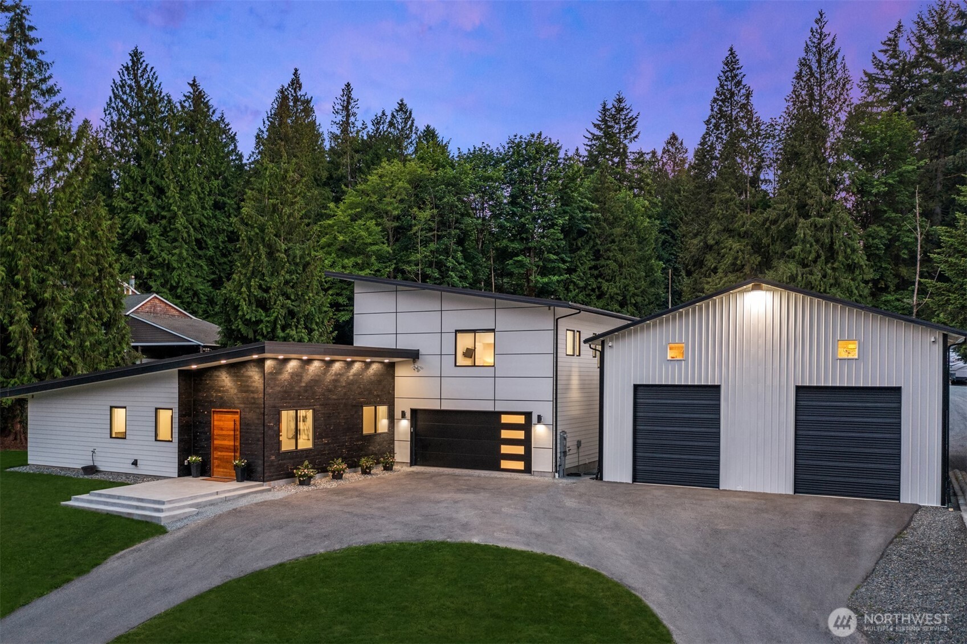
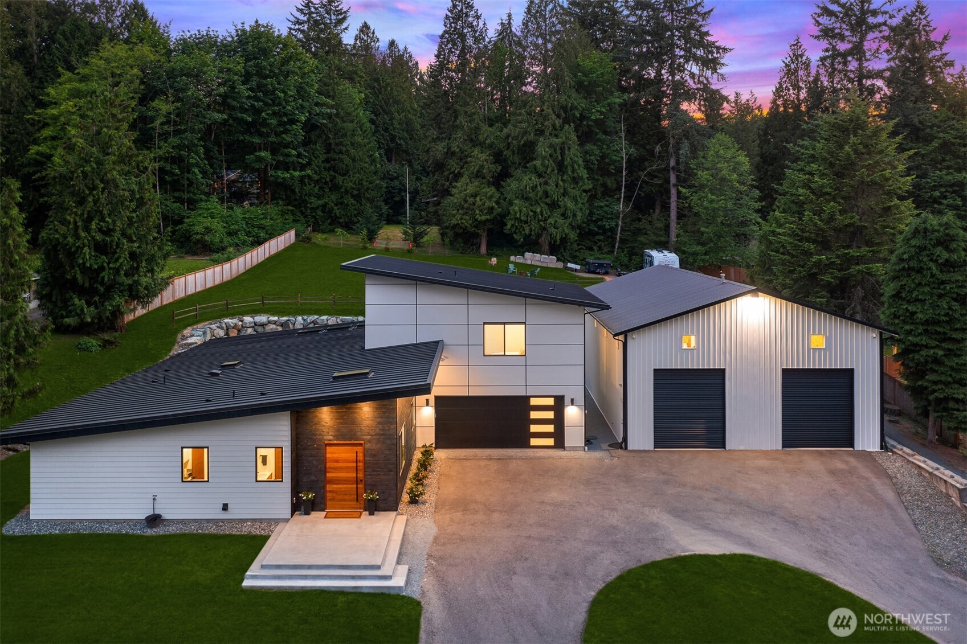
Modern home and large garage surrounded by evergreen woods at dusk.
21708 57th Avenue SE
SEE ALL PHOTOS
Modern home and large garage surrounded by evergreen woods at dusk.
21708 57th Avenue SE
Provided by NWMLS, Bought with Every Door Real Estate and Listed by Crystal Dickerson, 425-876-7916 at COMPASS
Sold

21708 57th Avenue SE

21708 57th Avenue SE, Woodinville, WA 98072

$1,895,000
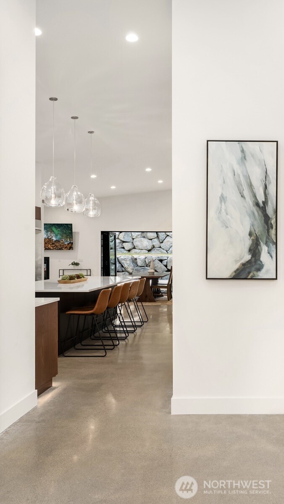
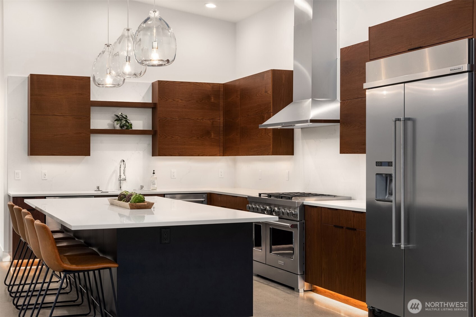
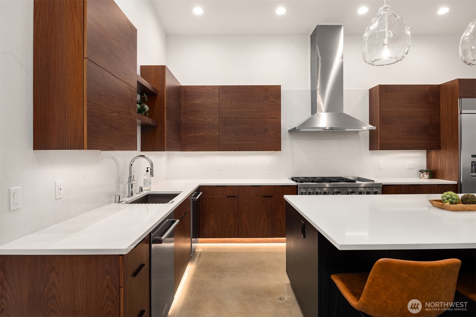
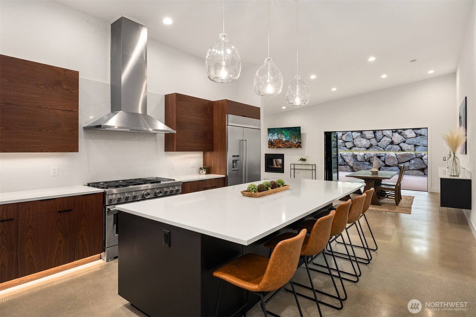
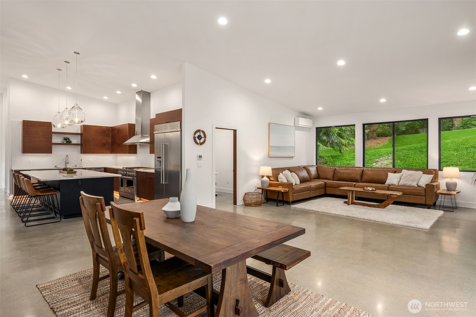
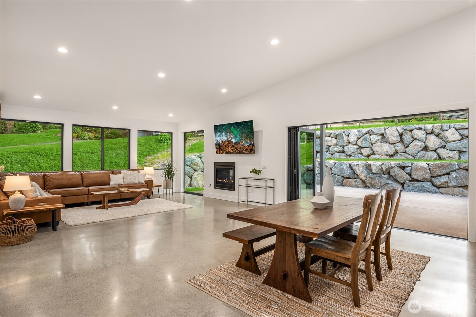
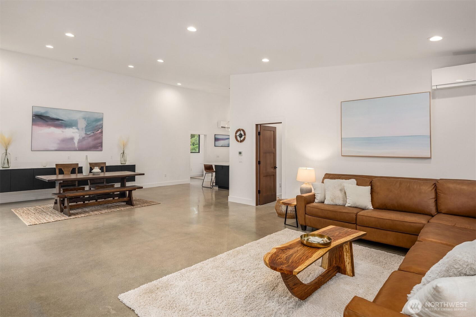
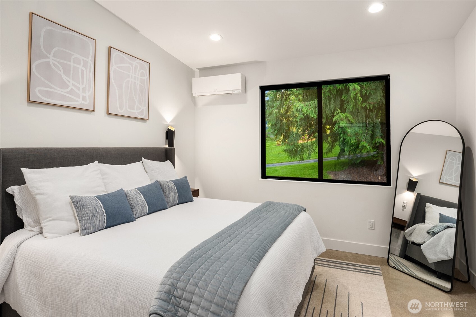
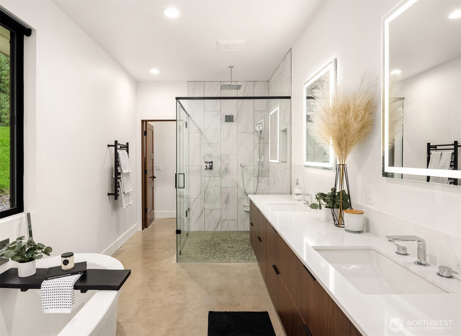
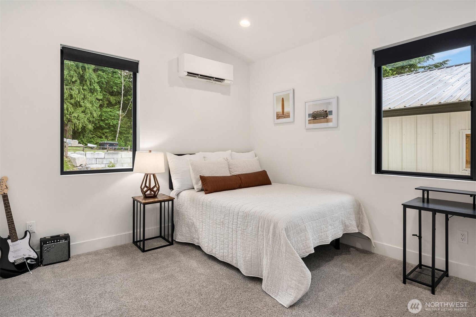
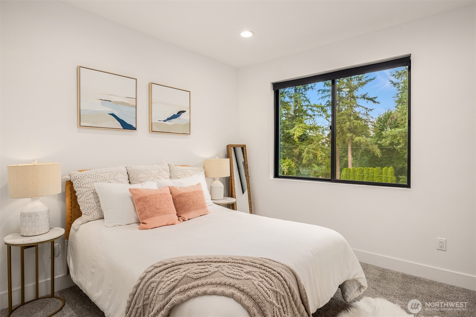
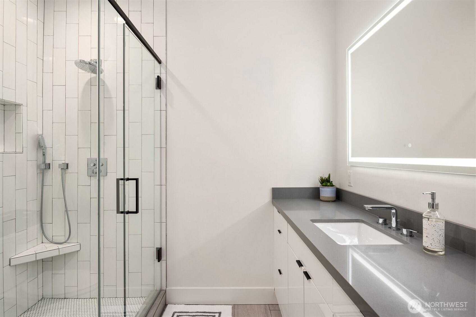
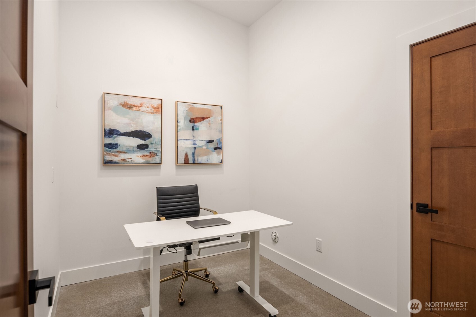
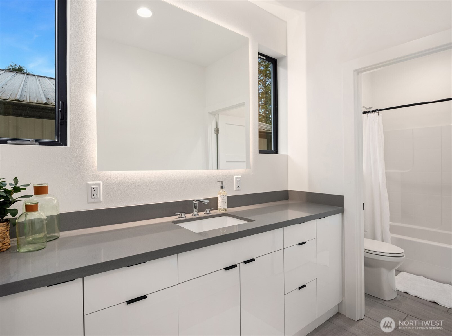
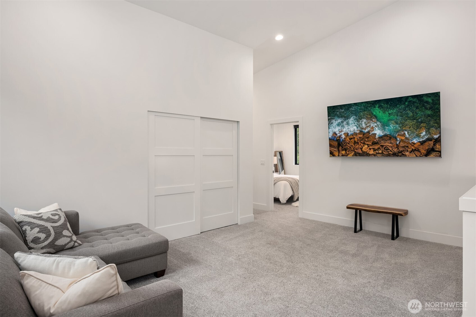
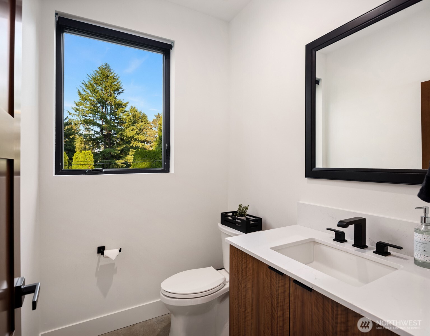
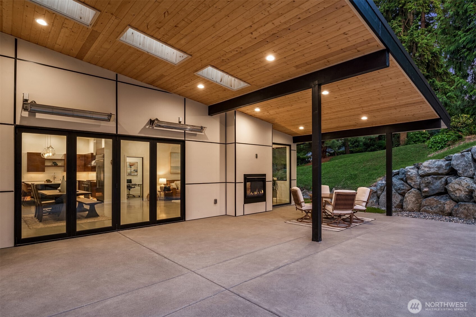
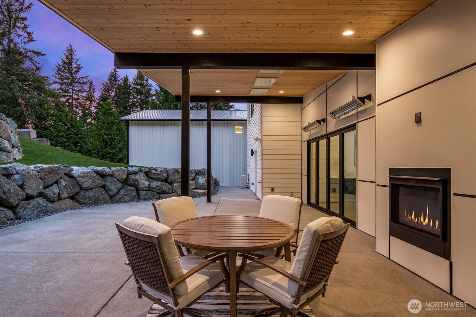
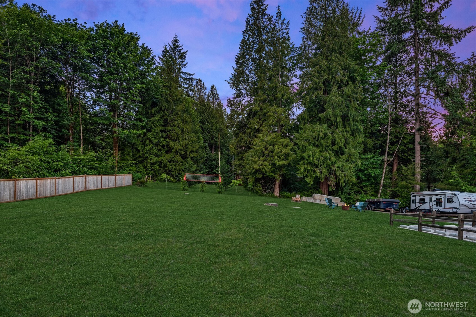
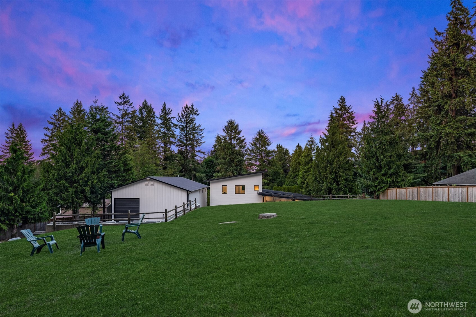
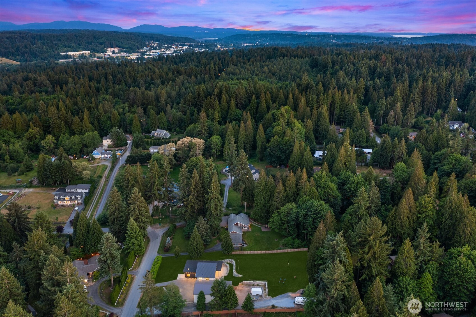
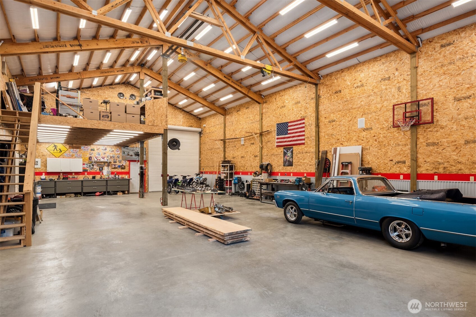
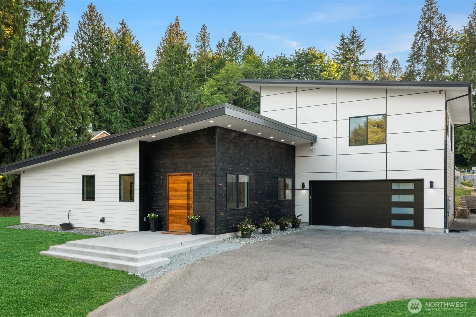
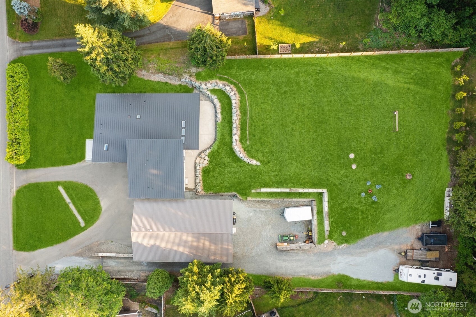
[MODERN ARCHITECTURE MEETS PACIFIC NORTHWEST] Set on an acre in sought-after Woodinville within the acclaimed Northshore School District. Surrounded by towering evergreens, this striking residence showcases bold rooflines, clean & contemporary with warm wood accents for a refined yet welcoming presence. The primary suite is thoughtfully positioned on the main level, offering privacy, ease, & luxurious everyday living. Each of the three bedrooms features its own dedicated bathroom, creating an ideal layout for guests, multigenerational living, or executive comfort. Expansive windows & dramatic ceiling lines flood the home with natural light, while custom cabinetry & elevated finishes reflect thoughtful craftsmanship throughout. Radiant floor heat provides year-round comfort, a whole-home generator ensures reliability, & wiring for electric vehicle charging blends convenience with forward-thinking infrastructure. Cantina accordion doors open the main living space to create a seamless indoor-outdoor flow--perfect for entertaining or enjoying the serene natural surroundings. The fully heated & insulated 36x60 shop with 220 power is a defining feature--ideal for car collectors, RV storage, recreation, business use, or creative workspace. 30 amp rv electrical hookup. The scale & infrastructure elevate this beyond a traditional luxury home. Architectural presence. Private acreage. Exceptional utility.

2
beds

4
baths

2,743 Sq.Ft. LIVING AREA

0.93 Acres lot

Features & Amenities

Interior

  • total bedrooms2
  • Total bathrooms4
  • full bathrooms2
  • three quarter bathroom1
  • half bathroom1
  • Flooring Concrete, Carpet
  • Fireplace Gas
  • APPLIANCES Dishwasher, Disposal, Double Oven, Refrigerator, Stove(s)/Range(s), Tankless Water Heater
  • other interior Features Bath Off Primary, Dbl Pane/Storm Window, Dining Room, Fireplace, High Tech Cabling, Pantry, Skylight(s), Vaulted Ceiling(s), Walk-In Closet(s), Wired for Generator

Area & Lot

  • Status Sold
  • Date Sold March 16, 2026
  • Living Area2,743 Sq.Ft.
  • Total Area2,743 Sq.Ft.
  • Lot Area0.93 Acres
  • MLS® ID2475915
  • TypeResidential
  • YEAR BUILT2022
  • Elementary SchoolRuby Bridges Elementary
  • Middle SchoolSkyview Middle School
  • High SchoolNorth Creek High School
  • School DistrictNorthshore

Exterior

  • STORIES2
  • water SourcePublic
  • roofMetal
  • lot featuresDead End Street, Paved
  • parkingDriveway, Attached Garage, Detached Garage, Off Street, RV Parking
  • HEAT TYPEDuctless, High Efficiency (Unspecified), Radiant
  • AIR CONDITIONINGDuctless
  • sewerSeptic Tank
  • SubstructurePoured Concrete
  • security FeaturesPartially Fenced
  • other exterior FeaturesCement Planked, Wood

Financial

  • Sales Price$1,895,000
  • Real Estate Tax $10,947/yr
Crystal Dickerson

Crystal Dickerson

We Are Here for You When the

Our team of women is dedicated to delivering top-notch results through a client-centered approach, all with style and grace.

Follow Me on Instagram