
Tanya Mock Real Estate
2104 201st Place SW
2104 201st Place SW
2104 201st Place SW
2104 201st Place SW
2104 201st Place SW
2104 201st Place SW
2104 201st Place SW
2104 201st Place SW
2104 201st Place SW
2104 201st Place SW
2104 201st Place SW
2104 201st Place SW
2104 201st Place SW
2104 201st Place SW
2104 201st Place SW
2104 201st Place SW
2104 201st Place SW
2104 201st Place SW
2104 201st Place SW
2104 201st Place SW
2104 201st Place SW
SEE ALL PHOTOS
2104 201st Place SW
2104 201st Place SW
2104 201st Place SW
2104 201st Place SW
2104 201st Place SW
2104 201st Place SW
2104 201st Place SW
2104 201st Place SW
2104 201st Place SW
2104 201st Place SW
2104 201st Place SW
2104 201st Place SW
2104 201st Place SW
2104 201st Place SW
2104 201st Place SW
2104 201st Place SW
2104 201st Place SW
2104 201st Place SW
2104 201st Place SW
2104 201st Place SW
2104 201st Place SW
Provided by NWMLS, Bought with COMPASS and Listed by Karl Hadland, 360-647-1313 at RE/MAX Whatcom County, Inc.
Sold

2104 201st Place SW

2104 201st Place SW, Lynnwood, WA 98036

$585,000
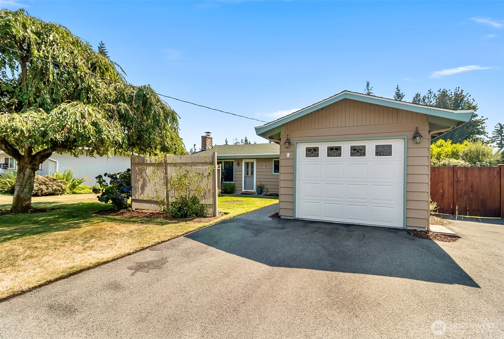
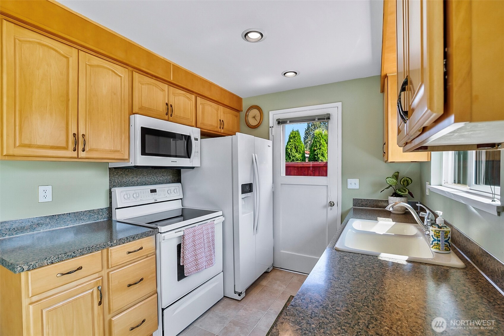
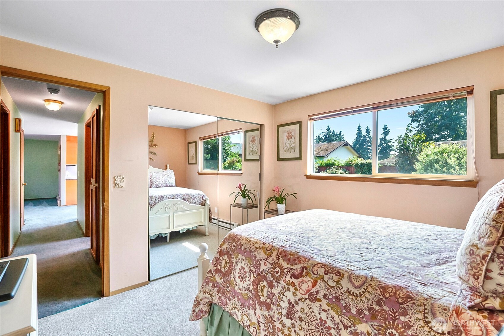
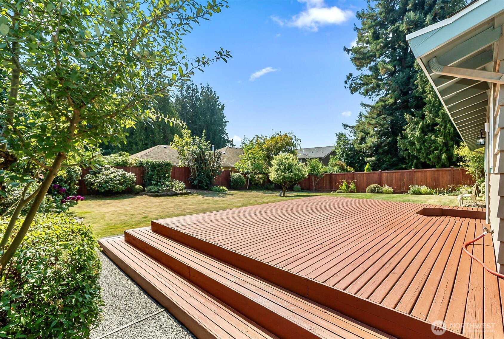
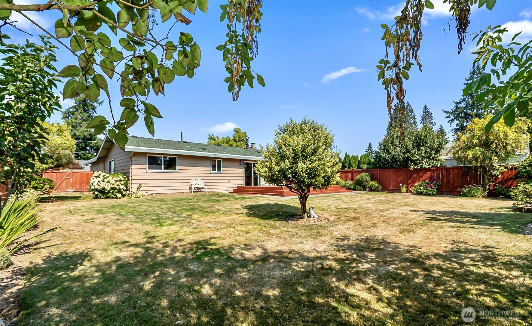
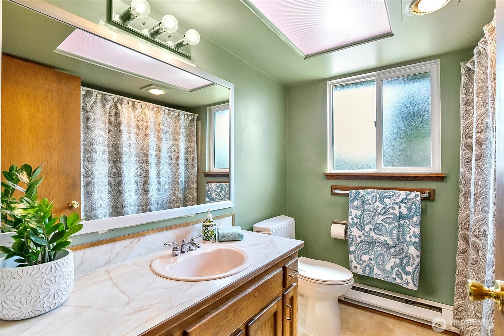
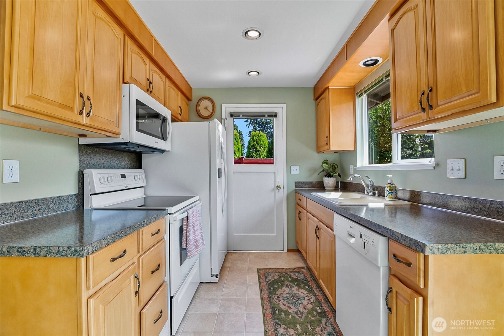
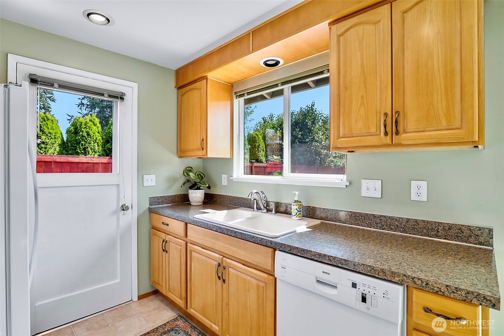
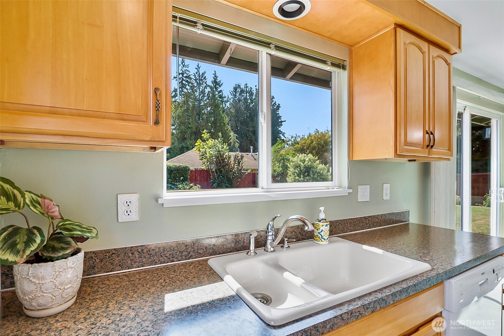
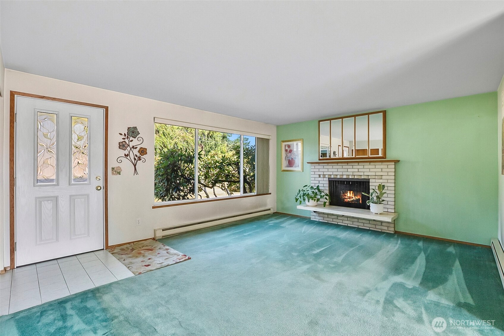
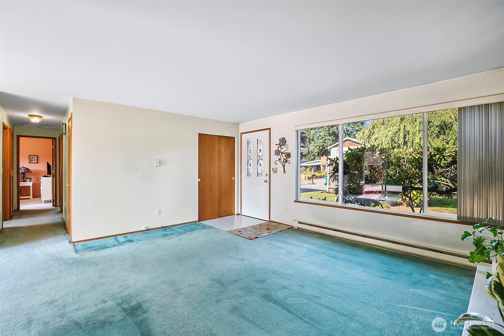
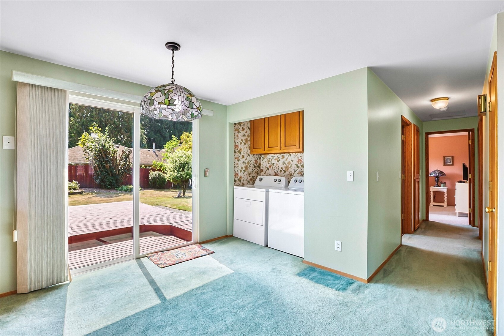
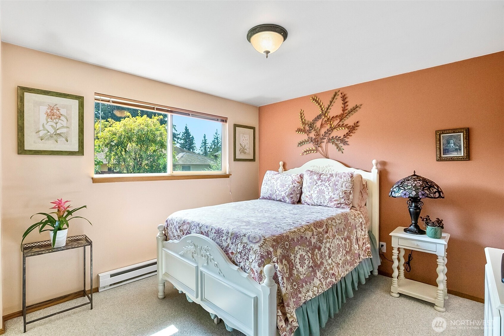
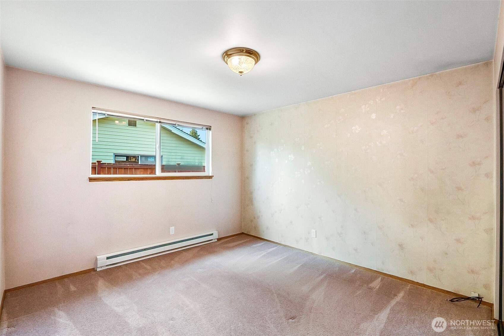
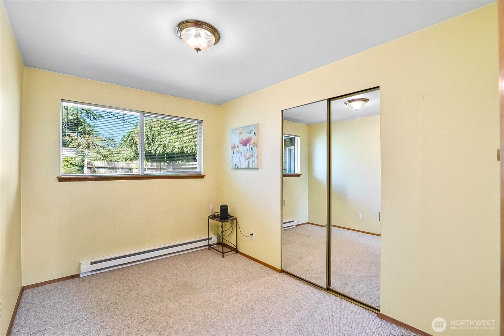
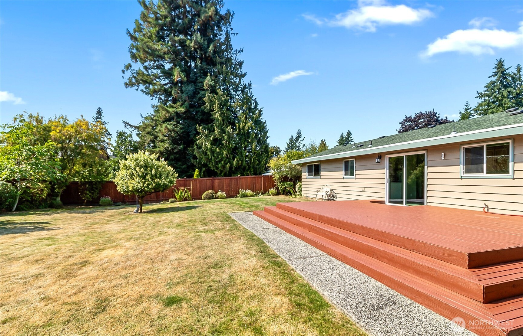
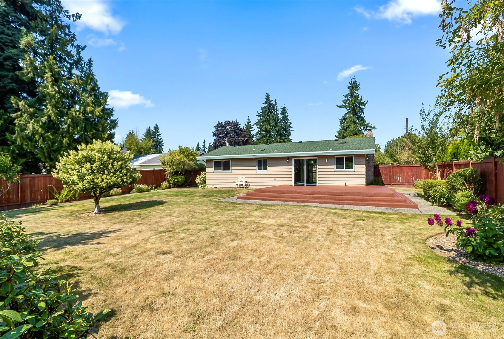
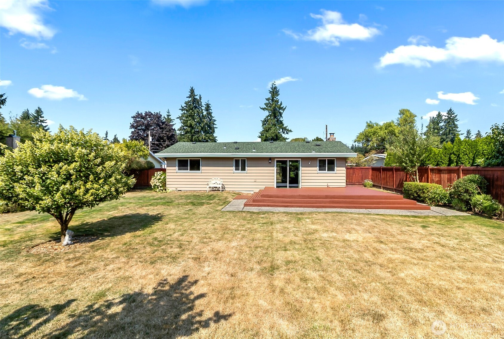
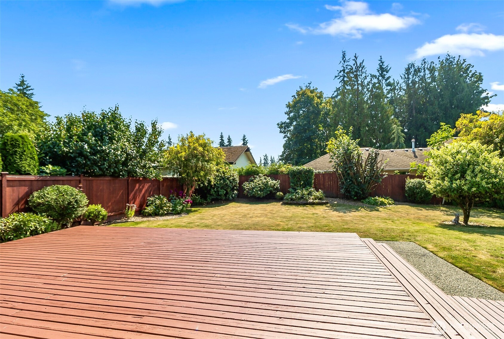
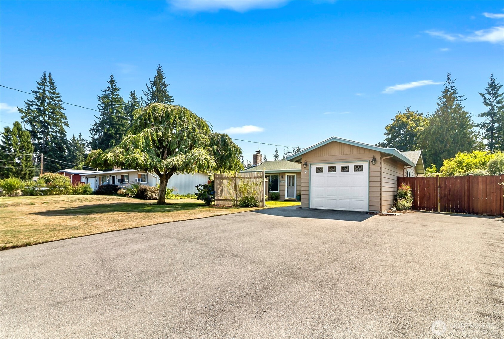
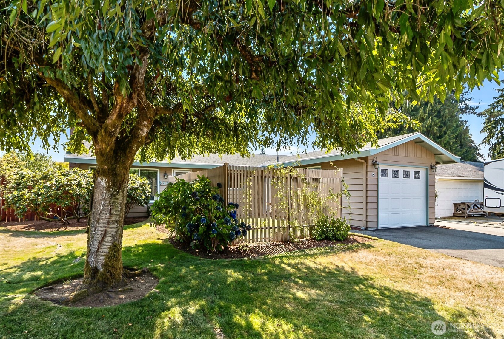
Welcome to this charming 966 sq ft rambler in the heart of Lynnwood! Featuring 3 bedrooms, 1 bath, and a large fully fenced backyard with a spacious deck, this home is perfect for relaxing or entertaining. Recent updates include a new roof and fresh exterior paint for added peace of mind. Built in 1963, this home offers timeless character with room to make it your own. Conveniently located minutes from shopping, dining, and I-5. Plus, no HOA.

3
beds

1
bath

966 Sq.Ft. LIVING AREA

9,583 Sq.Ft. lot

Features & Amenities

Interior

  • total bedrooms3
  • Total bathroom1
  • full bathroom1
  • Flooring Laminate, Carpet
  • Fireplace Wood Burning
  • APPLIANCES Dryer(s), Washer(s)
  • other interior Features Fireplace

Area & Lot

  • Status Sold
  • Date Sold September 29, 2025
  • Living Area966 Sq.Ft.
  • Total Area966 Sq.Ft.
  • Lot Area9,583 Sq.Ft.
  • MLS® ID2429768
  • TypeResidential
  • YEAR BUILT1963
  • Elementary SchoolBuyer To Verify
  • Middle SchoolBuyer To Verify
  • High SchoolBuyer To Verify
  • School DistrictEdmonds

Exterior

  • STORIES1
  • Garage Space1.0
  • water SourcePublic
  • roofComposition
  • parkingAttached Garage
  • HEAT TYPEBaseboard
  • AIR CONDITIONINGNone
  • sewerSeptic Tank
  • security FeaturesFully Fenced
  • other exterior FeaturesWood

Financial

  • Sales Price$585,000
  • Real Estate Tax $775/yr
  • Zoning R8400
Crystal Dickerson

Crystal Dickerson

We Are Here for You When the

Our team of women is dedicated to delivering top-notch results through a client-centered approach, all with style and grace.

Follow Me on Instagram