By Tanya Mock
Snohomish is one of the most architecturally distinctive communities in the Pacific Northwest. Its nationally registered historic district preserves some of Washington's finest examples of late 19th and early 20th century design, while newer development on the city's edges reflects how the community has grown without abandoning its character.
Key Takeaways
- Snohomish's Historic District was placed on the National Register of Historic Places in November 1974, with residential buildings dating from the 1860s to the present and an emphasis on styles built before 1920
- The district reveals a fascinating mix of styles — from Craftsman Bungalows and ornate Queen Anne Victorians to stately Colonial Revivals, many displaying plaques noting construction dates and original residents
- The commercial buildings along First Street represent one of the best-preserved examples of late Victorian commercial architecture in Snohomish County, with intact cornices, brick facades, and original storefront proportions
- Newer development surrounding the historic core has introduced contemporary Pacific Northwest residential architecture that prioritizes indoor-outdoor connection, energy efficiency, and views of the surrounding landscape
The Historic District
The City of Snohomish was incorporated in 1890 with a population of 1,995 that grew to 3,000 by 1895 — most of the homes and commercial buildings listed in the Historic Register were built by this generation. The result is a concentrated district that tells the story of a Pacific Northwest logging and agricultural community at the height of its prosperity.
What the Historic District's Architecture Includes
- Residential buildings display a range of turn-of-the-century styles, including Craftsman Bungalow, Queen Anne Victorian, Shingle, Beaux Arts, Gothic Revival, Italianate, Cottage, Colonial Revival, and Stick/Eastlake
- Wood is the predominant material, with steep roof pitches of 10:12 or 12:12, wide wood trim, vertically-oriented windows grouped in twos and threes, and substantial eaves defining the period character
- First Street's commercial buildings feature well-defined cornices and intact brick facades maintained rather than modernized — giving downtown a visual coherence most Pacific Northwest towns lost decades ago
- The district developed between 1880 and 1910, showcasing everything from grand Victorian mansions to charming Craftsman bungalows reflecting Snohomish's logging town origins
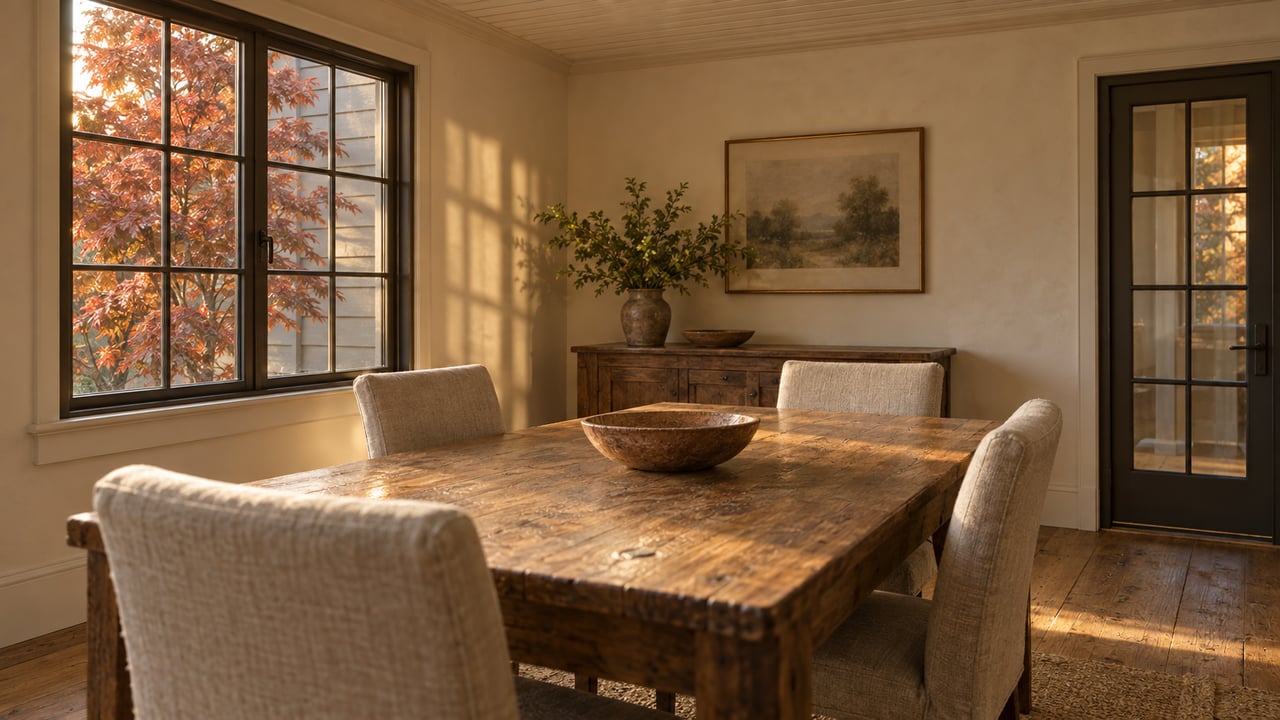
The historic district rewards multiple visits — the same block reads differently in summer light, Pacific Northwest overcast, and the golden quality of a late autumn afternoon.
Buying in the Historic District
Owning a home here comes with specific responsibilities and protections worth understanding before you fall in love with a particular property.
What Buyers Need to Know About Historic District Ownership
- Exterior alterations typically require historic or design review before permits are issued — expect submittal requirements, including elevations and materials documentation, that can add weeks to the approval timeline
- Interior reconfiguration is generally feasible with standard permits — exterior changes to character-defining features must use compatible materials to meet appropriateness standards
- Older systems, including knob-and-tube wiring, galvanized supply lines, and original single-pane windows, are common in pre-1920 construction and require realistic cost estimation before purchase
- The Snohomish County Historic Preservation Commission offers special valuation tax incentives for historic building rehabilitation — a meaningful financial benefit for owners who invest in sensitive restoration
Historic district ownership rewards buyers who approach it as stewardship — and delivers a living environment that newer construction simply cannot replicate.
Modern Architecture in Snohomish
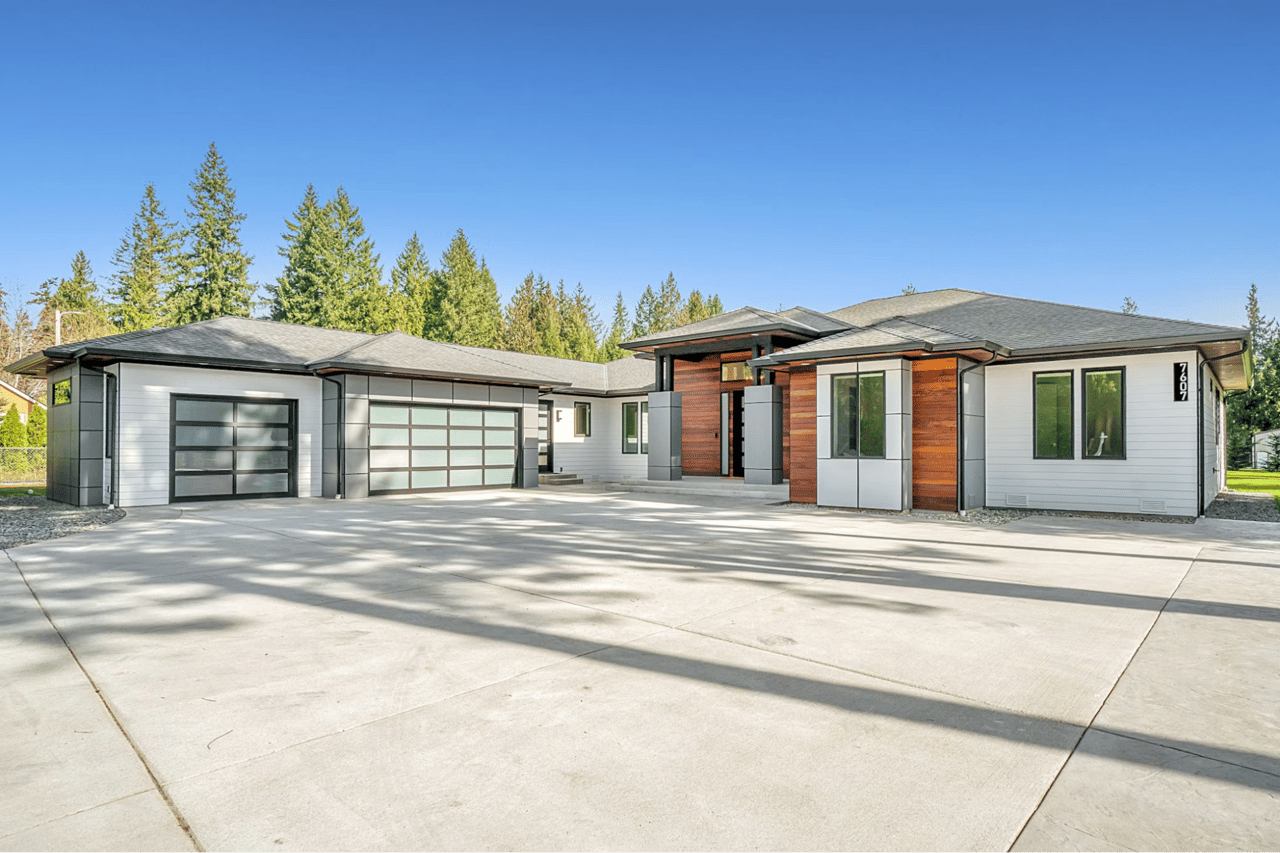
Beyond the historic core, Snohomish's newer development reflects contemporary Pacific Northwest residential design — defined by natural materials, energy efficiency, and a strong connection to the surrounding landscape.
What Modern Snohomish Architecture Looks Like
- Contemporary single-family construction emphasizes large windows oriented toward views, open floor plans connecting interior living to covered outdoor spaces, and materials — cedar, stone, and steel — that reference the environment
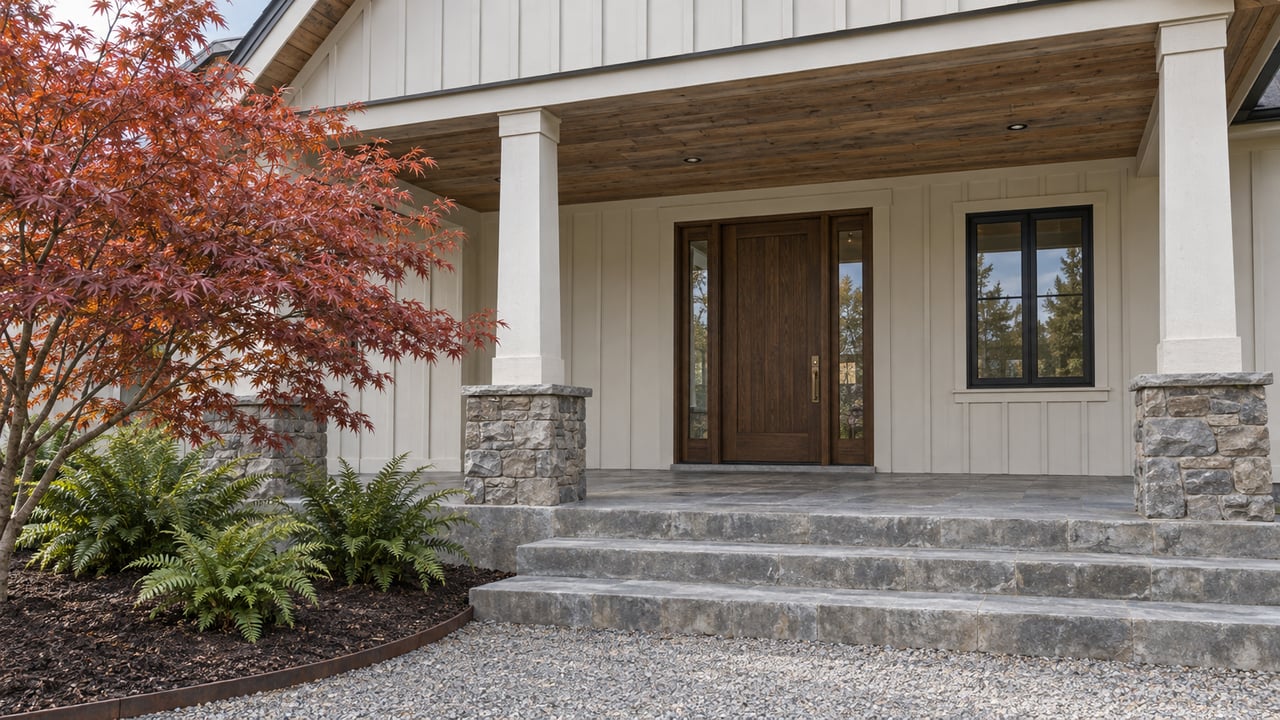
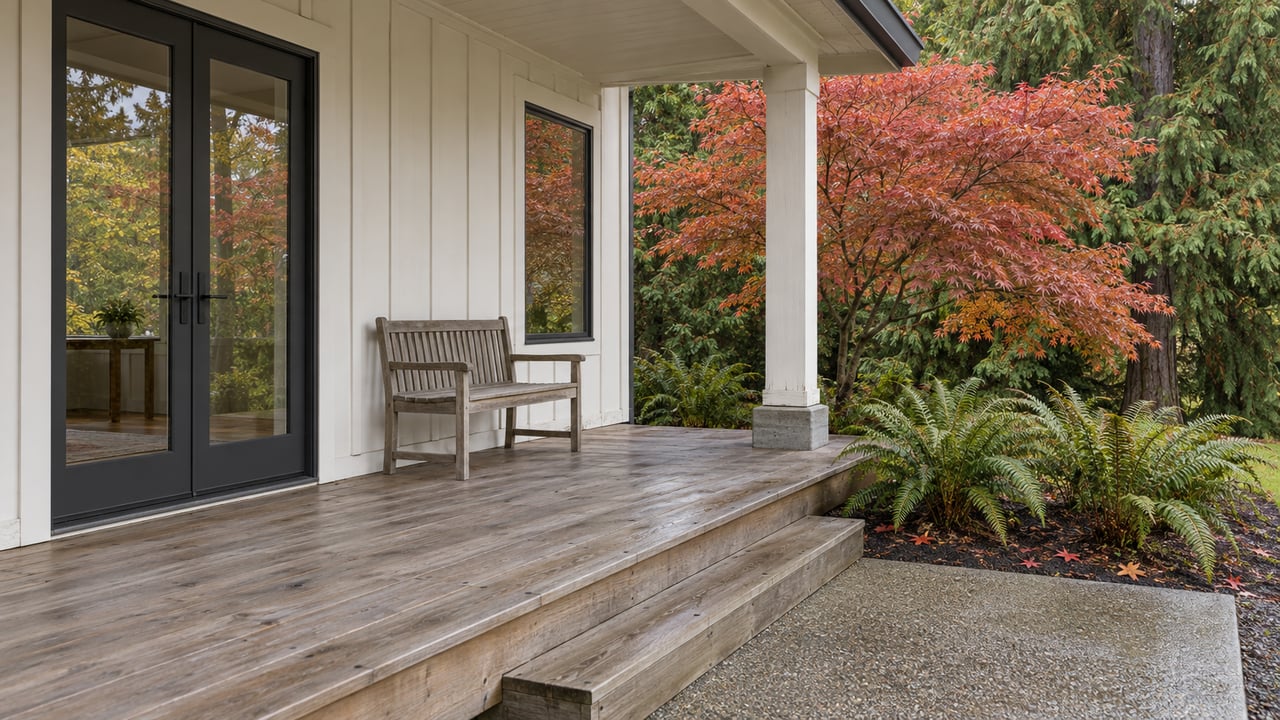
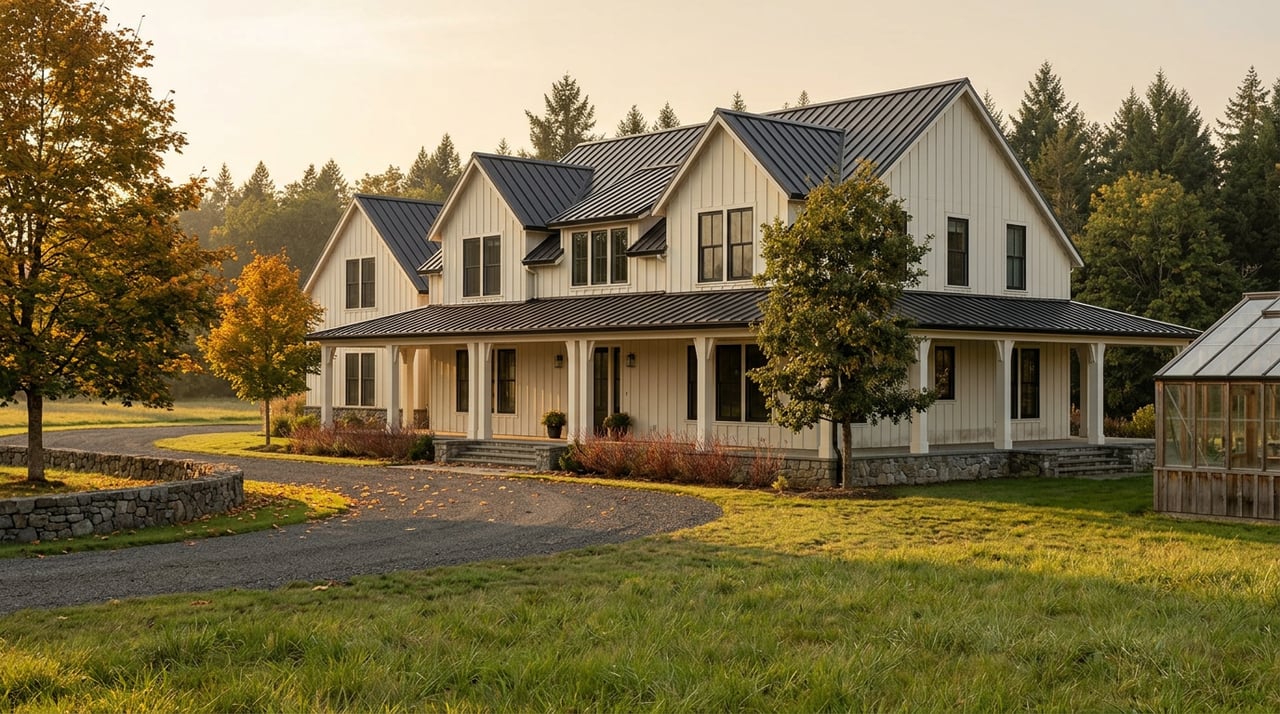
- New construction closer to the historic core blends contemporary efficiency with traditional Pacific Northwest forms — pitched rooflines, board and batten siding, and covered front porches that echo historic character without mimicking it
- Energy performance standards in Washington's newer residential construction have advanced significantly — buyers weighing a historic home against a newer build should factor utility cost differences into the long-term financial comparison
- Custom homes on larger rural lots push the architectural conversation further, combining Pacific Northwest contemporary design with agricultural context in ways that standard subdivisions don't attempt
Modern Snohomish architecture at its best doesn't ignore the community's historic identity — it responds to it.
FAQs: Local Architecture in Snohomish, WA
When was Snohomish's historic district added to the National Register?
The Snohomish Historic District was placed on the National Historic Register on November 13, 1974 — one of the earlier National Register designations in Snohomish County and one of the most significant in the greater Seattle area.
Can I renovate a home in Snohomish's historic district?
Yes, with appropriate review. Interior work is generally feasible with standard permits — exterior alterations require historic design review and compatible materials. The City of Snohomish's planning and historic preservation staff are the right first contact for any specific project.
What architectural styles are most common in Snohomish?
Craftsman Bungalows and Queen Anne Victorians are the most recognizable styles in the historic district, with Colonial Revival and Italianate examples also well-represented. Mid-century ranches dominate post-WWII neighborhoods, and contemporary Pacific Northwest designs lead the city's newest development.
Buy or Sell in Snohomish with Tanya Mock
Snohomish's architectural landscape — from nationally registered Victorian mansions to the newest Pacific Northwest contemporary builds — reflects a community that takes its character seriously.
As Managing Broker and Designated Broker of Compass Snohomish and an Accredited Staging Professional, I bring a design-informed eye and deep local knowledge to every property I represent. My team is known for transforming homes through elevated staging and thoughtful styling — whether the property is an iconic historic estate or a curated countryside retreat.